Bold ideas.
Timeless design.
At Pinehart, we create thoughtful, buildable designs that balance beauty and practicality. With expertise in 3D printed housing and interiors, we produce detailed plans and innovative solutions that bring ideas to life in the built environment. Every project is guided by a commitment to efficiency, creativity, and lasting impact.
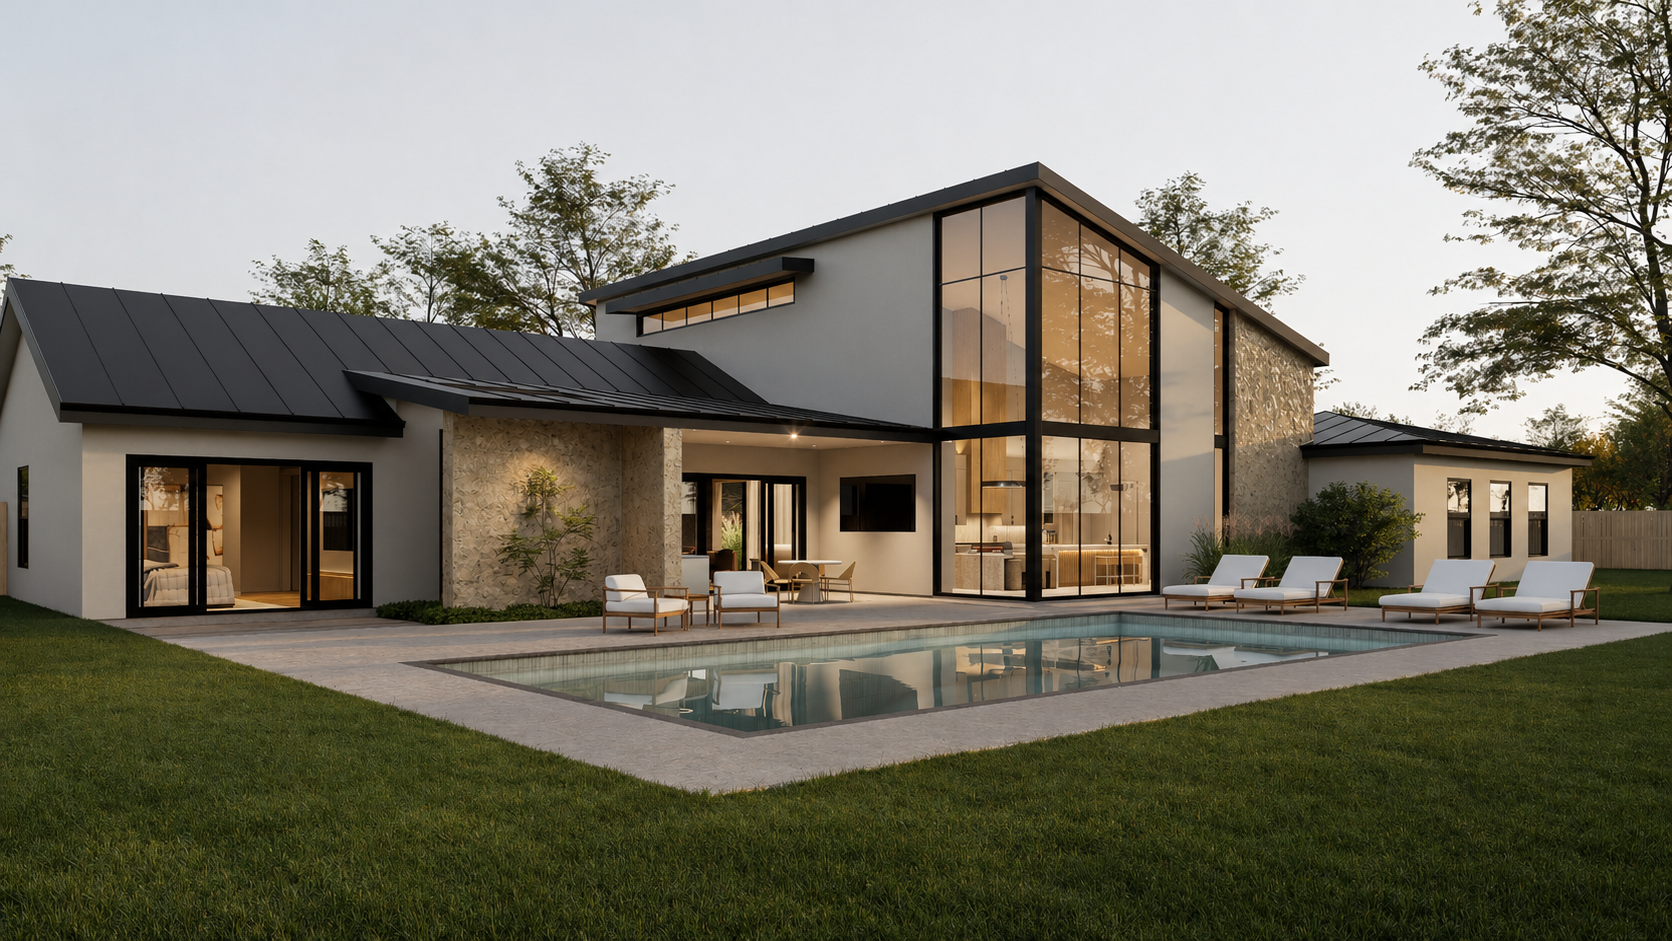
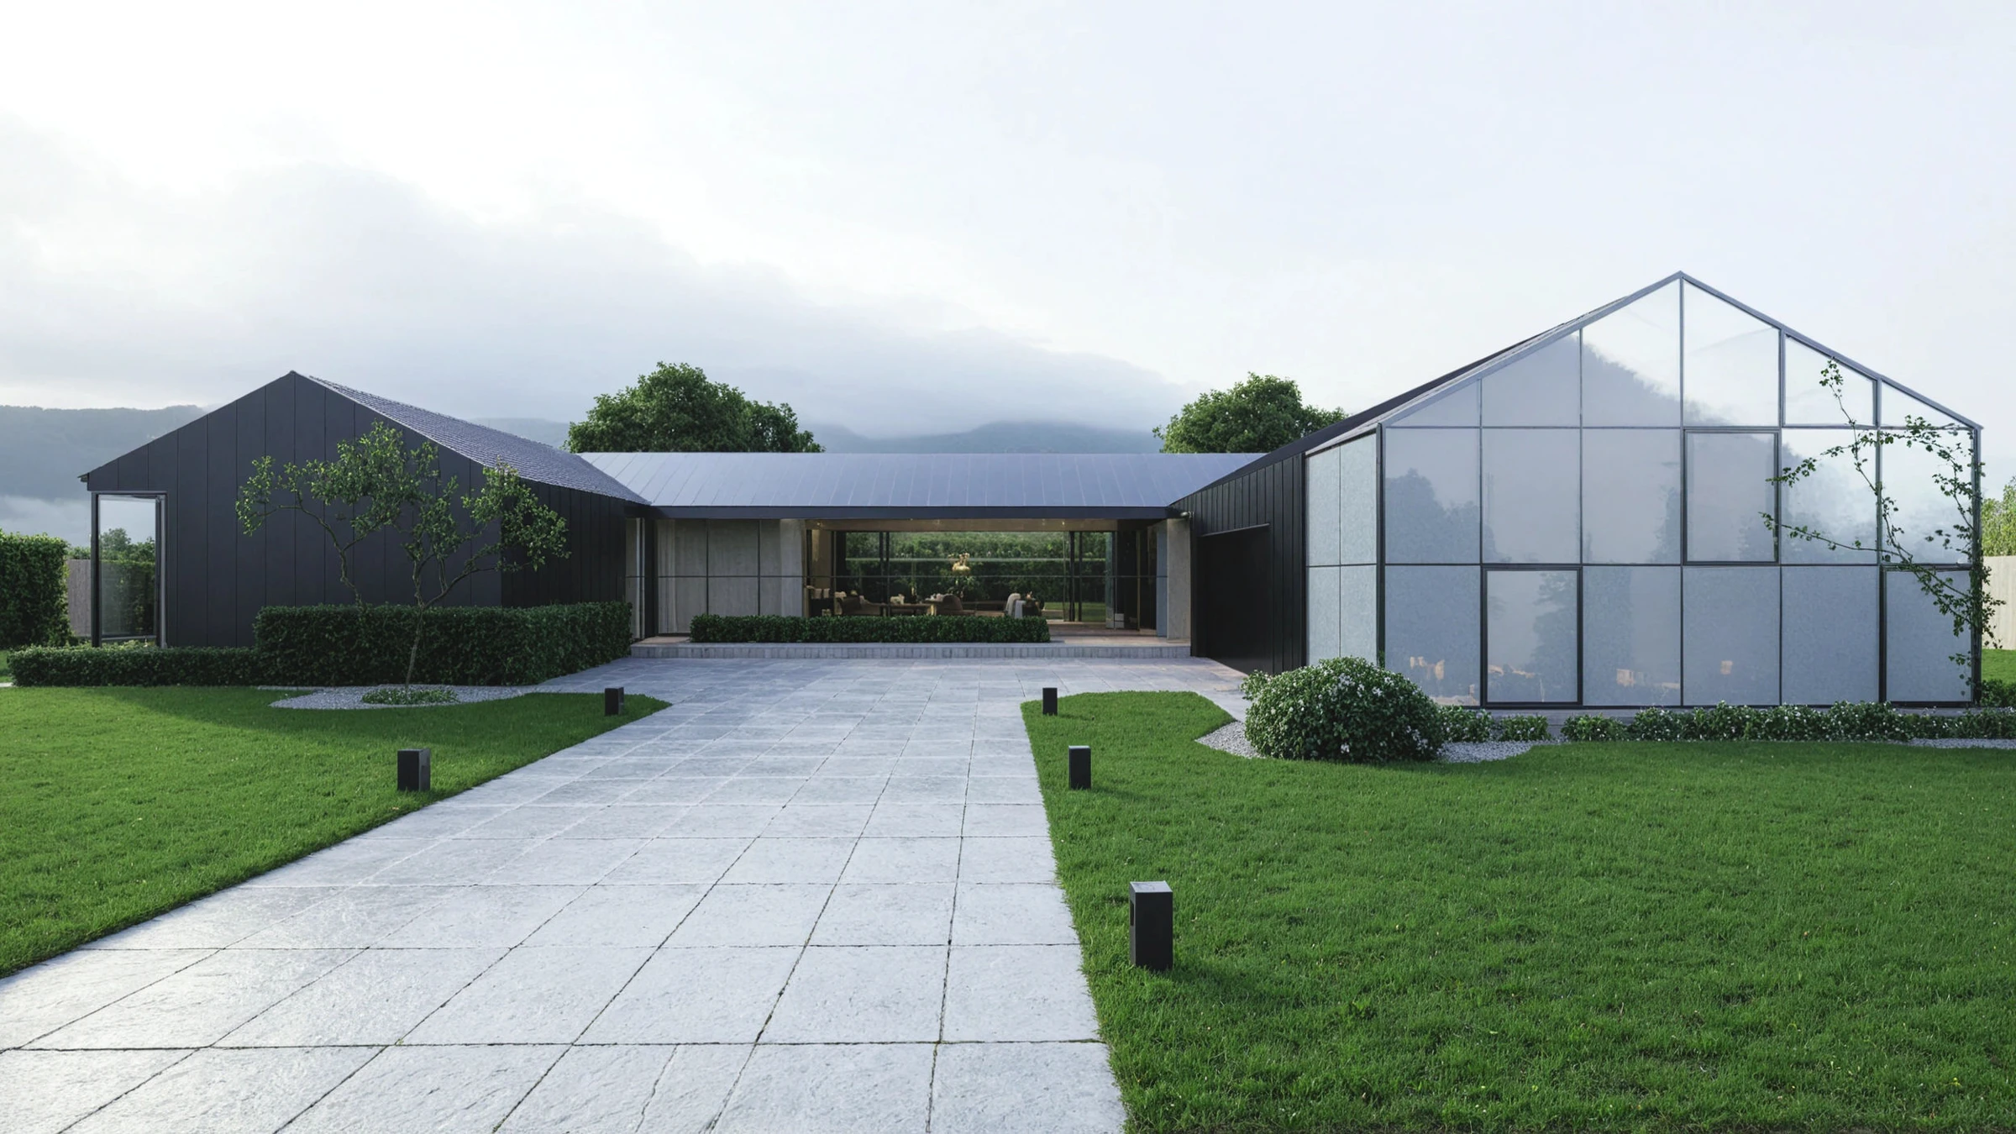
Design that feels refined, practical, and built for real life.
We bring custom home design, interior planning, design drawings, and visualization into one clear process.
Less clutter.
More design.
A focused set of services,
from concept to construction.
Full Design Development
Our Full Design Development process takes your project from initial concept to a fully coordinated set of design documents.
Design Drawings
Detailed drawing sets communicate your design through plans, elevations, sections, and schedules.
Interior Design
Our interior design services focus on creating cohesive, livable spaces that reflect your lifestyle and project goals.
Project Support
We stay involved throughout your project’s lifecycle, offering revisions, coordination, and communication support with engineers and contractors.
Material Selections
From flooring and wall finishes to cabinetry and fixtures, we curate cohesive palettes that align with your vision, considering performance, texture, tone, practicality, and durability..
3D Visualization
We bring interiors to life through detailed 3D renderings that preview how materials, lighting, and layout come together, helping clients and contractors align on expectations before construction..